GlobalWellPCBPCB & PCBA Manufacturing
Skip to page content
GlobalWellPCB

Microsection Analysis

Examine selected internal features of a PCB or assembly with a controlled cross-section. Define the question, sample location, preparation and acceptance evidence before cutting.

01
Targeted samplingSelect the feature and plane
02
Controlled preparationProtect the evidence
03
Internal examinationRecord context and measurements
Inspection & Testing / Overview

See the internal feature that surface inspection cannot.

Microsection analysis exposes a selected plane inside a specimen for microscopic examination. It is a destructive technique: material is removed during sectioning and preparation, so the sampled piece cannot be treated as an unchanged production board afterward. [S33]

For your GlobalWellPCB project, start with the question to answer—such as a plated-hole feature, a layer interface or a selected assembly joint. Define the sample source and plane before preparation, because the observed section only represents the material actually exposed.
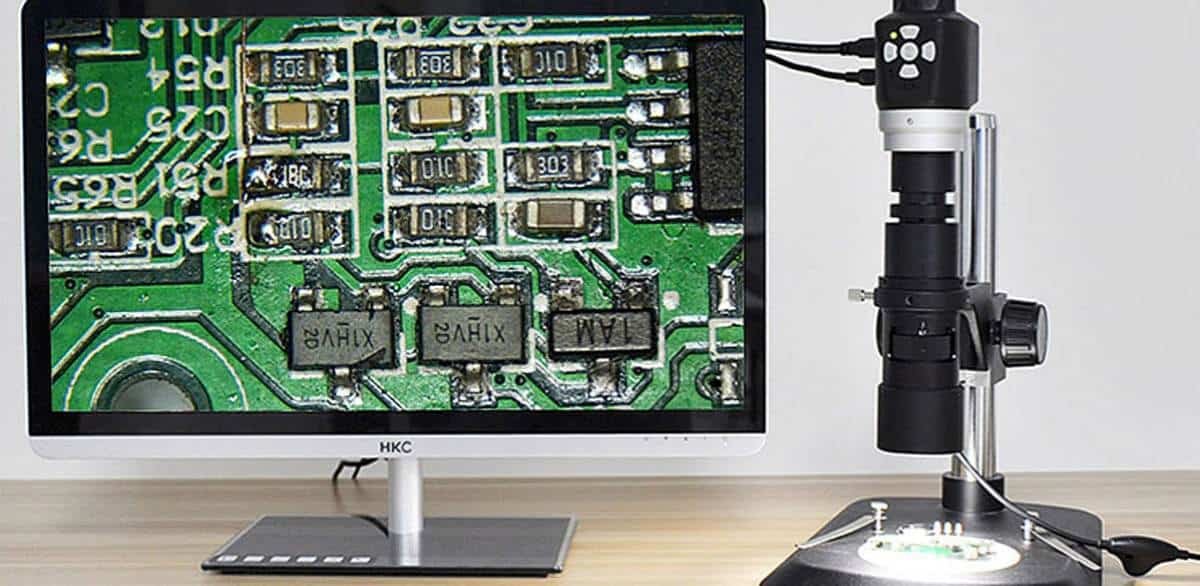
01 / Define the Scope

Select the feature before selecting the sample.

The observations below are possible investigation targets. The available resolution, preparation route and acceptance criteria must be confirmed for the actual specimen.

Scroll the table horizontally to see all columns.

Inspection options and information to include with your enquiry
Review areaWhat to evaluateWhat to agree
Plated through-holesSelected hole-wall plating, copper interfaces and local interconnection features.Identify hole type, intended section plane and measurement locations. [S20]
Microvias and buried structuresSelected via geometry and internal interfaces at the exposed plane.Confirm that the preparation can reach the feature of interest. [S34]
Layer constructionVisible copper/dielectric relationships and localized layer dimensions.Map the sample to the relevant stackup and region. [S33]
Assembly jointsSelected soldered interfaces or internal joint features after assembly.Identify the component reference and joint location before destructive work. [S33]
Condition comparisonAs-received material versus a separately defined conditioned sample.Specify any thermal or mechanical conditioning; do not imply it occurred automatically.
Failure investigationA targeted observation that may support or challenge a proposed failure mechanism.Preserve the history and distinguish observed evidence from root-cause inference.

Tell us which features need inspection, your sampling requirements and the reports you need. We will confirm these details in your quotation.

02 / Project Workflow

From a clear requirement to a documented decision.

  1. 01

    Define the investigation

    Provide the drawing, specimen identity, failure history and precise question. Agree whether a coupon or a sacrificial product sample is appropriate.

  2. 02

    Prepare the selected plane

    Locate, section, mount, grind and polish using a method suited to the materials. Preparation quality matters to the image that follows. [S20] [S34]

  3. 03

    Inspect and record

    Capture useful overview and detail views, with scale and identified locations. Take the measurements required by the approved method.

  4. 04

    Interpret within the scope

    Compare observations with agreed criteria. Identify preparation concerns, inconclusive features and any additional sampling needed before drawing a wider conclusion.
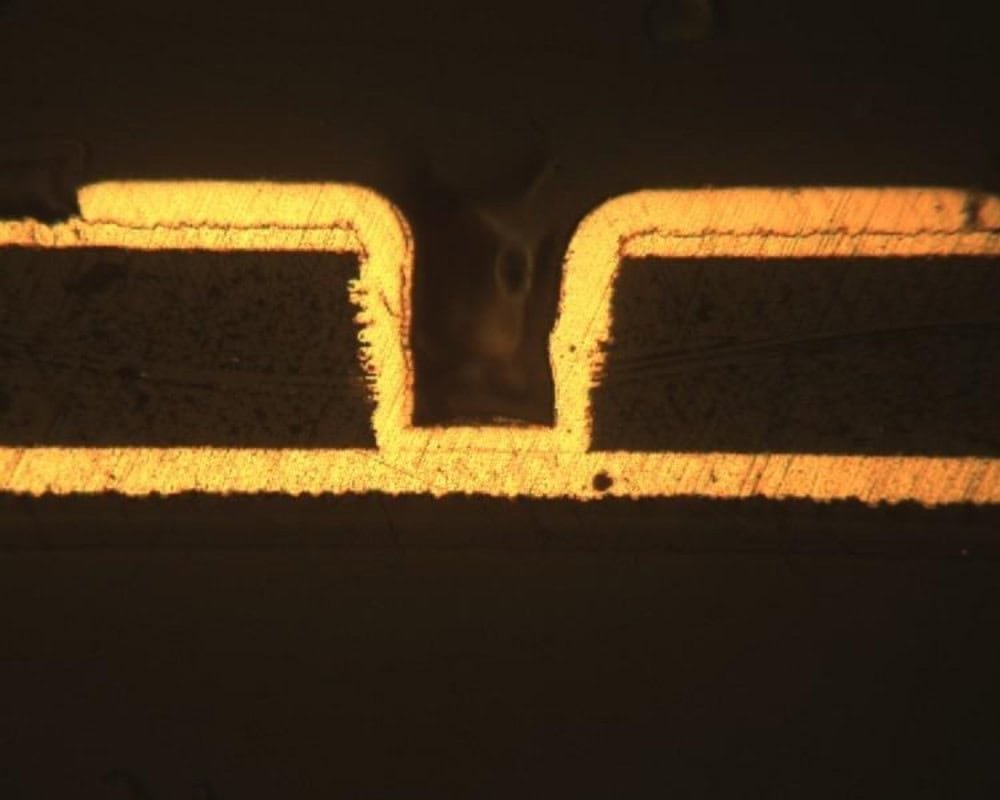
03 / Evidence & Acceptance

Keep the image tied to the specimen.

Ask for more than a magnified picture. The report should explain where the section came from, how it was prepared and what the observations can legitimately support.

Sample provenance
Part/revision, lot or panel, coupon or board identity, and specimen condition on receipt.
Location map
Feature reference, cutting orientation and a map linking the examined plane to the original item.
Image and measurement
Overview/detail images, calibrated scale, stated measurement locations and relevant observations.
Interpretation
Acceptance basis, pass/fail where appropriate, preparation limitations and any qualified investigation conclusions.

One polished plane is not the whole board.

A local section can miss a defect outside its plane. Preparation artifacts can also complicate interpretation, so an unusual feature may need another section or a complementary method. Do not turn an isolated observation into a claim that all boards or every interconnect have been verified. [S20] [S34]

04 / Common Questions

Microsection Analysis FAQs

Find answers about inspection methods, reports and approvals before placing your order.

Is microsection analysis destructive?

Yes. It requires removal of material to expose the internal plane. Authorize the sample consumption and decide whether to use a coupon or a sacrificial product specimen. [S33]

Can a coupon replace a section from the product?

It can represent specified fabrication structures when its relationship to the board is established. A product-specific failure at a local feature may require a section from that actual region.

Does every cross-section include a thermal stress test?

No. Conditioning and sectioning are separate parts of the plan. State whether specimens are examined as received, after a defined exposure or as a comparison set.

Can a section alone prove the root cause of a failure?

Not always. It provides physical evidence from the exposed plane. Combine that evidence with electrical results, process history and other observations before assigning a root cause.

What thickness limits should be used?

Use the applicable drawing, product requirements and agreed method. Do not apply one advertised copper or dielectric limit to every hole type, construction or product class.

What is the difference between microsection and X-ray?

Microsection physically exposes an internal plane. X-ray produces images without sectioning the same way, but visibility and interpretation depend on geometry and the method. The two can complement one another. [S33] [S25]

Technical references

Explore the inspection and testing references below. Include the applicable standards, acceptance criteria and required records with your enquiry so we can confirm the inspection plan for your board.

Scroll to Top