PCB fabrication
- Gerber or ODB++ fabrication data and the board outline
- Layer stackup, material identity, finished copper and board thickness
- Drill data, impedance targets, surface finish and inspection requirements
A hole needs a purpose, a dimension and a layer span. Keep drill-tool and finished-hole requirements distinct, then define plating, pad structure, protection and acceptance for each hole family in the fabrication package.
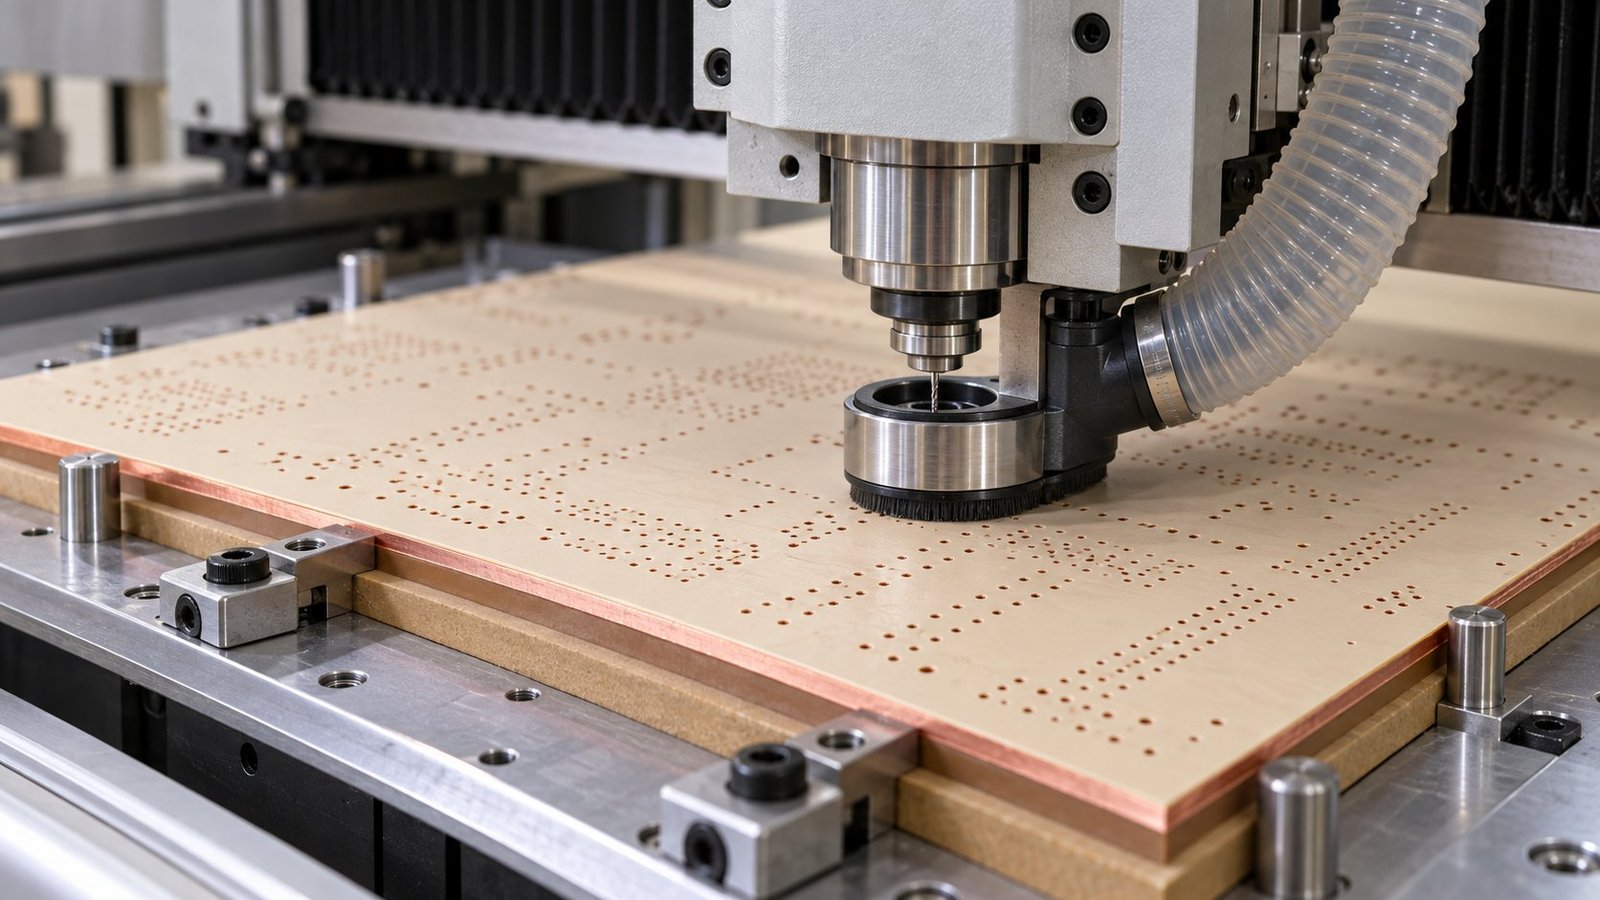
Read each value together with its board type and review conditions.
Published limits apply to their stated board type. Layer count, copper weight and minimum geometry require a combined engineering review.
The figures are board-type-specific process entries. State the actual processed depth and whether the specified dimension is drilled or finished.
On smaller screens, scroll within the table to see every column.
| Parameter | Published capability | Applies to | Review conditions |
|---|---|---|---|
| Minimum mechanical drilling | 0.1mm | Rigid, flex and rigid-flex entries | Plated/non-plated status, drill vs finished size, depth and tolerance |
| Minimum laser drilling | 0.075mm rigid/rigid-flex; 0.1mm flex | Respective board types | Dielectric depth, layer span, pad, fill and final hole definition |
| Mechanical aspect ratio | 20:1 rigid; 10:1 flex; 12:1 rigid-flex | Mechanical drilling | Use the actual processed depth and diameter; no automatic combination of limits |
| Laser aspect ratio | 1:1 | Rigid and rigid-flex entries | Separate from mechanical-hole figures |
| Press-fit hole tolerance | ±0.05mm | PCB entries | Finished-hole definition, connector requirement and measurement |
| PTH tolerance | ±0.075mm | PCB entries | Finished plated diameter and critical-hole exceptions |
| NPTH tolerance | ±0.05mm | PCB entries | Finished non-plated diameter and drawing datum |
| Countersink tolerance | ±0.15mm | PCB entries | Specify the controlled countersink dimension and drawing geometry |
A blind connection is specified by its start and end layers.
Provide a separate drill family for each span, with hole size, pads and the required finished condition. The material depth and build sequence must be reviewed with that span.
The 20L reference includes 1–4 / 17–20L blind connections. The RF examples include other spans; none of these examples establishes a universal blind-via depth or maximum order.
A buried connection is completed within the stack rather than opening on the finished external surfaces.
Show the internal start/end layers and keep the layer numbering consistent between drill data and stackup. Define pads, clearances, plating and any filling requirement before later layers cover the structure.
The capability list includes blind-buried via boards. A new buried-via design still requires review of the proposed lamination sequence and the evidence needed for acceptance.
The component land and the via are one assembly interface.
Identify which pads contain vias, the via layer span and the required fill or cap. State the finished surface requirement and the inspection criteria relevant to the component attachment.
Do not treat an unspecified covered hole as an approved filled-and-capped pad. Provide the package and land-pattern requirements so fabrication and assembly can review the same structure.
Use a controlled drawing and drill map for the backdrill operation.
Identify the drilling side, start/end relationship, backdrill diameter, target residual stub and keepout from retained connections. State which values are critical acceptance dimensions.
The 14L RO4003C + HTG example records 1–4 / 1–9L backdrill entries. These are spans in that project, not a general residual-stub or depth-tolerance specification.
No single universal minimum annular-ring value is inferred from the capability table.
Provide pad diameter, drill/finished diameter, layer and registration-sensitive areas for each critical hole family. Identify any drawing-specific breakout or acceptance requirement.
The review must consider the actual copper, hole structure and layer registration. Keep annular ring separate from trace/space and hole-to-line dimensions in the drawing.
An edge-plated feature needs both the hole data and the finished outline.
Show the intended finished half-hole geometry, copper layers, plating/finish and the relationship to the routed edge. Provide critical tolerances and the mating or soldering interface.
Send the full panel and outline concept where available. Manufacturing sequence, holding features and acceptance of the exposed edge are reviewed for the proposed construction.
Distinguish a plated electrical slot from a non-plated mechanical opening.
Dimension finished slot width, length, end geometry, location and tolerance. Mark plated status and the connected copper layers, and avoid conflicting dimensions in drill and routing files.
For connector or press-fit slots, provide the mating-part drawing and the measurement requirement. Confirm any countersink or counterbore as a separate controlled feature.
Protection controls what remains exposed after fabrication.
Mark which via families are open, mask-covered, plugged, filled or capped as required by the design. Identify sides and local exceptions rather than relying on a board-wide note.
Coordinate the protection with solder-mask openings, finish, assembly lands and the required inspection. The selected structure and acceptance criteria must be agreed in the release package.
Make every hole family traceable from data to drawing.
Include the drawing revision and acceptance requirements. The engineering review confirms the manufacturable combination before quotation.
The table is a drilling entry. State whether your requirement is a drill-tool or finished diameter, with plated status and tolerance, so engineering can reconcile it.
No. The 20:1 entry is rigid mechanical drilling. The rigid and rigid-flex laser aspect-ratio entry is 1:1.
Provide side, span, diameter, retained connection, target residual stub, keepout and the acceptance dimensions in a controlled drawing.
No. State the required condition explicitly for each via family, including sides and exceptions. Filling, plugging, covering and capping need distinct instructions.